
Modern automotive engineering demands extremely rigorous manufacturing standards to ensure component safety, vehicle aerodynamics, and structural integrity. Managing these complex physical designs requires metrology tools that can record minute dimensional variations under variable assembly line conditions. Utilizing a handheld 3D scanner allows engineers to quickly capture complex geometries without moving heavy vehicle assemblies.
This shift toward flexible measurement is transforming how quality assurance teams evaluate everything from stamped doors to complex engine blocks. Integrating high-speed optical inspection directly into the factory floor minimizes production delays while maintaining exceptional component precision. Let us examine how non-contact scanning optimizes every major stage of the automotive manufacturing process.

Accelerating the Prototyping and Clay Modeling Phase
Developing a new vehicle model begins with physical clay mockups and styled components that define the exterior styling. Designers continuously refine these shapes by hand, creating unique contours that must be converted back into digital CAD databases. Operating a handheld 3D scanner during this phase provides a rapid pathway to capture these organic forms digitally.
The non-contact sensor collects millions of spatial coordinate points in seconds without disturbing the fragile, hand-sculpted clay models. These generated point clouds are immediately imported into modeling software to create accurate, editable surfaces for virtual testing. This streamlined reverse engineering loop significantly shortens the time required to transition from concepts to production-ready molds.
Optimizing Sheet Metal Stamping and Body-in-White Assembly
Once production begins, monitoring sheet metal stamping parts is essential to prevent springback and other common press-forming defects. Typical contact inspection methods can deform thin-walled sheet metal panels during the measurement process, distorting the final data. Utilizing a handheld 3D scanner eliminates this risk by collecting full-surface deviation maps without touching the metal.
By projecting high-density laser lines, the system captures thousands of points to verify hole alignments and trimmed edges. Operators can immediately see if a panel falls within acceptable tolerances by viewing color-coded visual deviation maps. This instant feedback allows manufacturing teams to adjust stamping presses before defective assemblies accumulate on the line.
Simplifying the Inspection of Intricate Engine and Transmission Parts
Engine cylinder heads, cast housings, and transmission casings feature highly intricate cavities, cooling fins, and deep recesses. Standard measuring instruments often struggle to access these confined spaces, resulting in incomplete quality checks of vital functional features. A modern handheld 3D scanner addresses this problem by employing specialized, high-angle scanning modes designed for narrow cavities.
By capturing deep, complex geometry, these devices ensure that cast parts meet strict fluid dynamics and thermodynamic requirements. Rapid coordinate acquisition also allows technicians to check critical mating surfaces for flatness, preventing fluid leaks after final vehicle assembly. This thorough dimensional checking process ensures that complex powertrain parts run reliably over long operating lifetimes.
Integrating Precise Customization Options for Specialized Components
Beyond standard mass-produced vehicles, the automotive industry relies heavily on aftermarket modifications, custom tuning, and specialized restoration projects. Customizing parts like custom intakes or carbon fiber aero kits requires an exceptionally precise digital map of the host vehicle’s mounting areas. Using a handheld 3D scanner ensures that retrofitted components align precisely with existing body panels.
This scanning speed allows small-batch fabricators to create custom body kits that fit seamlessly with factory-installed mounting brackets. Capturing this mounting geometry prevents physical installation issues and minimizes the need for costly manual adjustments during assembly. Custom fabrication workshops can confidently deliver personalized automotive components that look and perform exactly like factory parts.
Deploying Advanced Blue Laser Metrology Tools
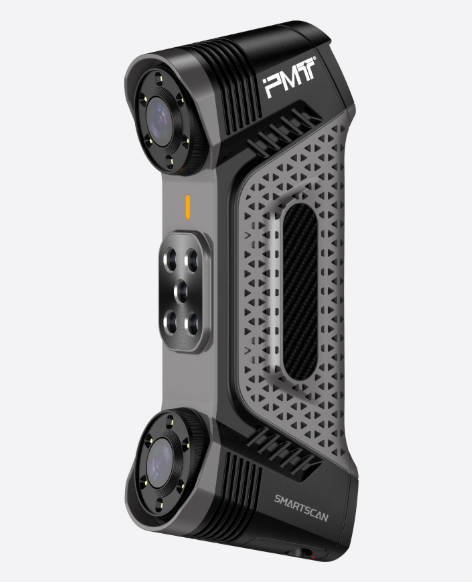
To meet the high-efficiency demands of busy automotive environments, manufacturing teams require robust, highly portable measurement hardware. The newly launched PMT SMARTSCAN handheld blue laser scanner provides a compact, lightweight solution tailored specifically for on-site industrial measurements. Weighing only 530 grams, this ergonomic device enables single operators to perform continuous, fatigue-free scanning directly beside assembly machinery.
This industrial scanner features an ultra-low power consumption of just 4.8 watts, which effectively prevents thermal buildup during long operations. Minimizing heat generation within the scanner housing prevents internal component expansion, eliminating data drift and ensuring measurement accuracy over time. Utilizing PMT hardware ensures that automotive quality teams collect stable, highly repeatable data even on hot shop floors.
Enhancing Automated Inspection and Robotic Integration
As automotive manufacturing transitions toward smart factories, integrating metrology directly into automated lines has become a major priority. The PMT SMARTSCAN system can be seamlessly integrated with industrial robotic arms to create fully automated, high-speed inspection cells. This configuration allows the robot to move the lightweight scanner around the vehicle body to perform rapid quality checks.
Automated batch scanning significantly increases throughput, allowing factories to perform comprehensive dimensional inspections on every manufactured chassis. Using this automated setup from PMT reduces manual labor hours while generating detailed electronic records for every assembled part. This data-driven approach helps automotive plants maintain high production rates while meeting strict global quality standards.
Conclusion
Integrating a handheld 3D scanner into the automotive manufacturing process delivers clear benefits in terms of speed, flexibility, and measurement accuracy. From modeling clay concepts to inspecting structural components, non-contact optical scanners provide the rich data required to prevent costly assembly errors. Leveraging innovative, lightweight scanning solutions developed by PMT allows automotive manufacturers to optimize production efficiency and deliver exceptional vehicle quality.
