
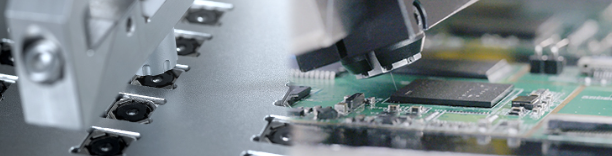
Vision-guided dispensing improves placement accuracy by using camera-based recognition to identify workpiece reference points and adjust dispensing coordinates to compensate for positional deviations.
In applications involving precision dispensing equipment, this approach helps improve placement consistency, reduce avoidable rework, and make automated assembly more adaptable. Axxonauto develops dispensing automation technologies that support more controlled manufacturing processes, where visual information can connect machine movement with the actual position of each workpiece.

How Vision Systems Locate the Actual Dispensing Target
Machine vision gives automated equipment a way to interpret the workpiece rather than relying solely on fixed coordinates. A camera captures an image of the board or component, and image-processing software identifies recognizable features such as fiducial marks, edges, holes, or component outlines. The system then compares those observations with reference data to determine the target’s actual position and orientation.
This correction matters because workpieces rarely arrive in exactly the same position every time. Small shifts can occur during conveyor transfer, fixture loading, or PCB fabrication. If a dispensing path follows nominal coordinates without accounting for such variation, adhesive may land too close to a component edge or miss a narrow bonding area.
Reliable visual recognition depends on image quality and suitable reference features. Reflections from metallic surfaces, uneven lighting, low-contrast markings, and partially obscured fiducials can interfere with detection. Appropriate illumination, camera positioning, and image-processing parameters help distinguish useful features from visual noise, particularly when boards contain dense layouts or components with similar appearances.
| Vision factor | Effect on placement accuracy | Control point |
| Lighting / contrast | Fiducial detection reliability | Stable illumination and camera settings |
| Calibration | Relationship between camera and nozzle coordinates | Recalibrate after maintenance or movement |
| Material behavior | Deposit spread after contact | Combine positional correction with process validation |
How to Connect Image Data With Dispensing Motion?
Once the target has been located, the vision system must translate its findings into coordinates that the dispensing mechanism can use. This process typically involves calibration between the camera coordinate system and the machine’s motion system. If the relationship between these coordinate systems is inaccurate, even a clear image may produce an offset deposit.
Calibration should account for camera position, lens distortion, motion-axis alignment, and the distance between the camera and dispensing nozzle. Depending on the machine configuration, the camera may inspect the workpiece before dispensing or capture relevant features during a coordinated production sequence. The selected arrangement affects cycle time, inspection coverage, and the amount of positional correction available.
Material behavior also influences placement accuracy. A deposit may spread after contact, and changes in viscosity, pressure, temperature, or nozzle condition can affect its final footprint. Vision correction can compensate for positional variation, but it cannot independently resolve every material-related defect. Effective process development combines accurate coordinates with suitable dispensing parameters and a clear understanding of the adhesive’s behavior.
How to Integrate Visual Inspection Into Automated Production?I
Modern dispensing equipment can use vision not only to locate targets but also to support production monitoring. Depending on the inspection setup, image analysis may identify missing deposits, misplaced material, or visible inconsistencies after dispensing. The resulting records help engineers distinguish positional errors from issues associated with material delivery or process settings.
The MYD10X illustrates how automatic visual inspection can support this workflow. Its AVI function can warn operators, flag results, and log production outcomes, improving visibility into inspection results and supporting yield traceability. This capability is relevant when manufacturers need to review recurring defects or connect inspection findings with specific production runs, although the value of the records depends on inspection criteria and system configuration.
Inspection data becomes more useful when it is linked to a structured response process. A warning may prompt an operator to check a fixture, while repeated positional deviations may justify recalibration or an examination of conveyor alignment. Production teams can also review defect patterns over time to determine whether an issue occurs across many boards or is concentrated around a particular component type.
Conclusion
Vision-guided dispensing improves placement accuracy by replacing assumptions about workpiece position with measured reference information. Its practical value comes from the combination of reliable image recognition, accurate coordinate calibration, stable material delivery, and useful inspection feedback.
Manufacturers evaluating precision dispensing equipment should consider how each stage works together, rather than judging performance by camera specifications alone. Axxonauto’s automation solutions, including visual inspection capabilities, reflect the broader role of machine vision in making dispensing processes more observable and easier to troubleshoot. The most useful implementation is one that fits the actual assembly tolerances, production speed, and quality requirements.
FAQs
How Does Vision-guided Dispensing Correct Placement Errors?
The camera identifies reference features on a workpiece, and the control system uses their measured positions to adjust dispensing coordinates. This helps compensate for shifts in workpiece alignment and orientation.
Can Machine Vision Prevent Every Dispensing Defect?
No. Vision can detect or compensate for certain positional problems, but defects caused by inconsistent pressure, unsuitable viscosity, nozzle wear, or poor surface preparation may require separate process controls.
What Affects the Accuracy of Vision-guided Dispensing?
Important factors include camera resolution, lighting, feature visibility, calibration quality, motion-system precision, and the stability of the dispensing process. These factors should be evaluated together.
Why Is Inspection Data Useful in Automated Dispensing?
Recorded results help production teams identify recurring defects, investigate process changes, and trace quality issues to particular runs. Properly defined inspection criteria are essential for meaningful analysis.
How Should Manufacturers Assess a Vision-enabled Dispensing System?
Evaluation should consider target size, allowable placement deviation, material characteristics, board variation, inspection requirements, and cycle-time limits. Axxonauto provides automation technologies that can be assessed against these application-specific needs.
